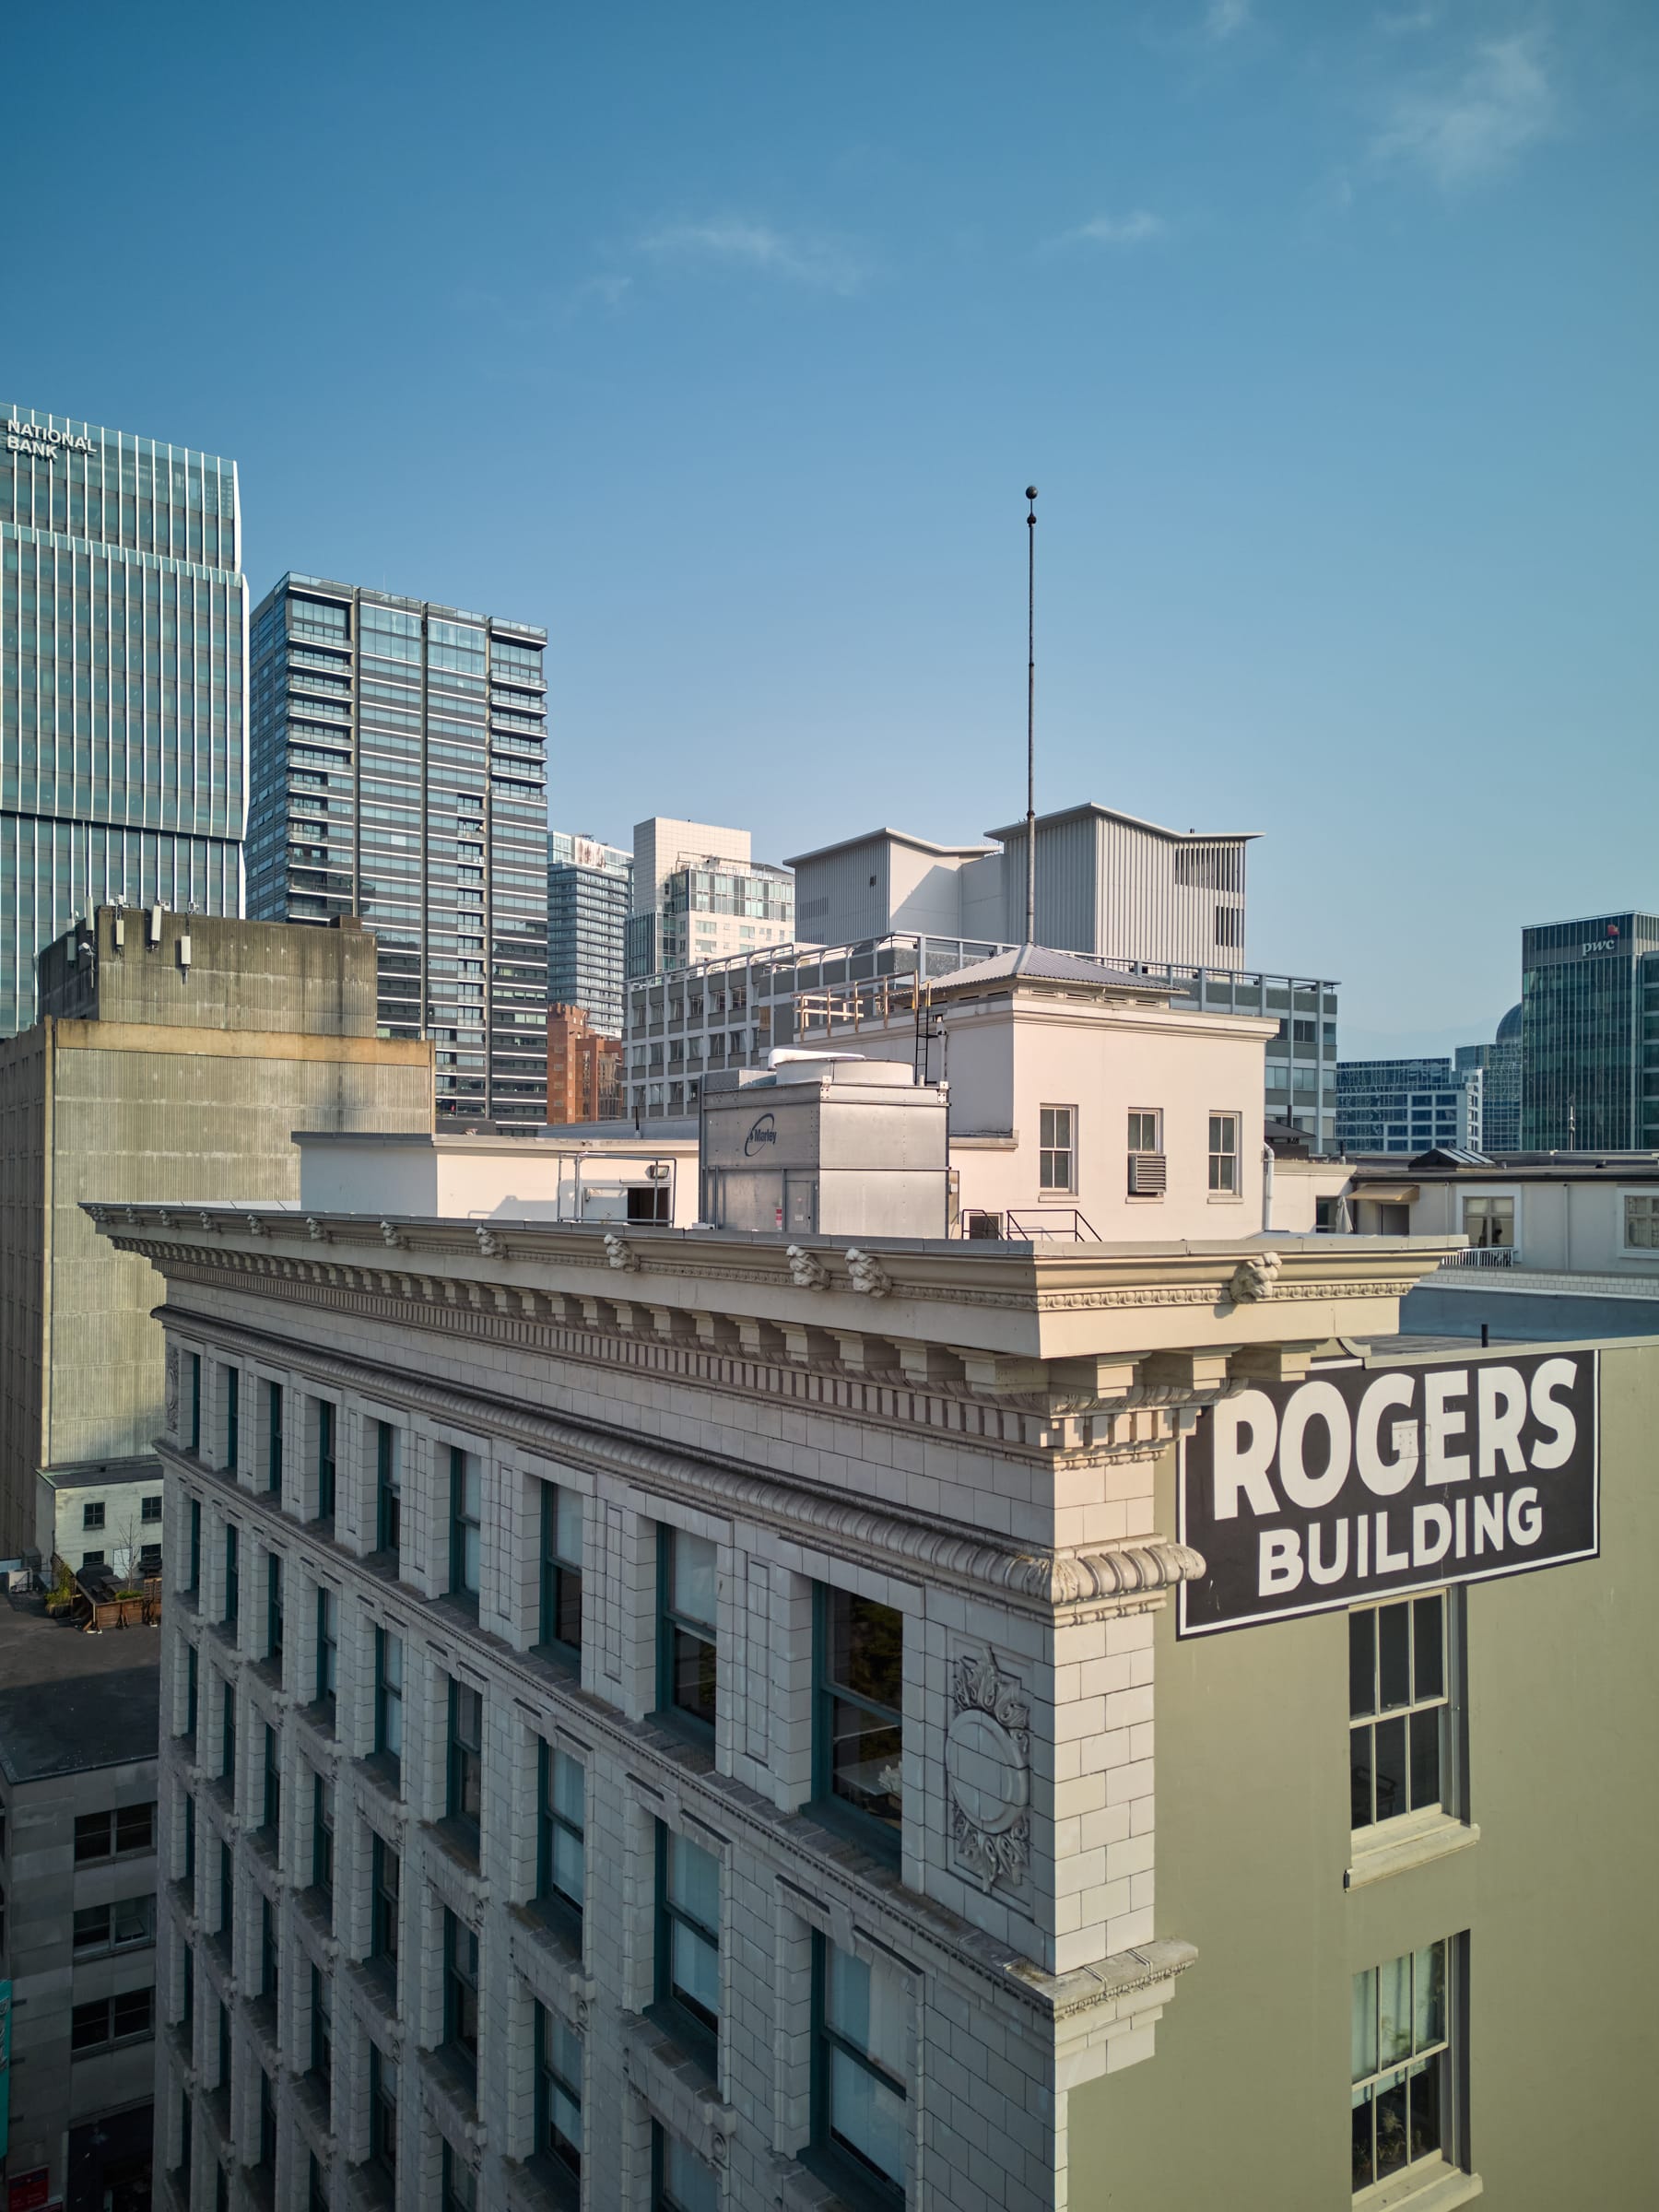
470 Granville Street · Vancouver
Rogers Building
Built around light at Granville and Pender since 1912 — a landmark of engineering ambition, global craft, and remarkable lives.
- Completed 1912
- Gould & Champney
- First of its kind in concrete
- Class A Heritage
Built at the height of Vancouver’s pre-war boom by a Welsh contractor who arrived on the city’s first transcontinental train, the Rogers Building brought granite from Scotland, terracotta from Chicago, and marble from Italy to one corner of the Pacific — wrapped around a well of light so that every office saw the sky.
Why It Matters
One corner, four claims on the city’s memory.
An Engineering First
The first ten-storey reinforced concrete structure of its kind in Canada — poured by the engineers of the Flatiron Building.
Built Around Light
A horseshoe plan wrapped around a 24-foot light well, so every one of ~342 offices had a window on the sky.
A Cast of Characters
An immigrant builder, a cultural founder, and a one-armed adventurer whose lives run through one address.
Heritage Stewardship
Class A on the Vancouver Heritage Register since 1986 — and still a working building today.
Follow the Light
A building built around light.
The Rogers counterpart to a clock tower or a dome: its signature is the light well at the heart of the plan.
The horseshoe plan: two wings of offices around a 24-foot well of daylight.
Before electric light was cheap and bright, daylight was infrastructure. Gould & Champney wrapped the Rogers Building around a well of it — so that every one of the roughly 342 offices had a window on the sky. Air was washed through falling water, cooled in summer and warmed by steam in winter.
Timeline
From the first train to the modern skyline.
A century of construction, characters, and care — in brief.
- 1887Personalities
The first train, the first passenger
Aged 22, Rogers crosses Canada on the first transcontinental train to reach Vancouver — and is the first passenger to step off, greeted by the Vancouver City Band. At an early CPR land auction he buys four lots in what is now the West End.
- 1911Construction
Permit issued; construction begins the next day
The building permit is issued at the end of May 1911 at a listed value of $550,000 — in a city whose building permits were running toward $20 million for the year. Purdy & Henderson of New York, structural engineers of the Flatiron Building, take charge of the work.
- 1912Construction
The Rogers Building opens
The structural frame is complete by 19 February 1912. At roughly $600,000, the finished ten-storey building is celebrated in the press as the first ten-storey reinforced concrete structure of its kind in Canada.
- 1927Ownership
Sold to One-Arm Sutton
Rogers sells to Major General Francis Arthur "One-Arm" Sutton for over $1 million — reported at the time as Vancouver’s largest real estate transaction to that date.
- 1940Ownership
Rogers buys his building back
Jonathan Rogers reacquires the landmark that bears his name, thirteen years after parting with it.
- 1986Heritage
Class A heritage listing
The Rogers Building is recognized as a Class A heritage building — the top of the City’s former A/B/C evaluation grades — carried onto the Vancouver Heritage Register as among the city’s most significant historic places.
Lives of the Building
One building. Many lives.
Buildings collect people. This one collected more remarkable people than most.
The Builder’s Story
Jonathan Rogers arrived on the first train and built his monument on the corner.
Read moreThe Founder’s Story
Elisabeth Rogers foreclosed to keep the building in the family in 1938 — and steered its later sale.
Read moreThe Adventurer’s Story
One-Arm Sutton bought it with a warlord’s fortune and lost it to the crash.
Read moreThe Engineers’ Story
The Flatiron’s engineers poured Canada’s first ten-storey concrete frame of its kind.
Read moreThe Craft Story
Three continents of materials assembled on one corner of the Pacific.
Read moreThe Heritage Story
Class A since 1986, still working, still legible from the sidewalk.
Read more“He caught grenades at Gallipoli, armed a Chinese warlord, and — the story goes — bought the Rogers Building because the manager wouldn’t renovate his office.”
Introducing One-Arm Sutton · Owner, 1927–1940
Vancouver in One Corner
One building, read at three scales.
The Rogers Building is a way into three stories at once — a crafted object, a city corner, and a booming young metropolis.
Preserved by Stewardship
Heritage standing.
Recognition, restoration, and a skyline that was asked to step back.
Heritage Standing · Rogers Building
- Class A
Vancouver Heritage Register — Class A
listed 1986The top of the City’s former A/B/C evaluation grades, recognizing the building as a landmark of Vancouver’s pre-World War I prosperity and an early example of reinforced concrete construction.
- Award
City of Vancouver Heritage Award of Merit
2003Awarded following the restoration of the exterior lobby and a section of the retail storefront.
- Views
Protected public views
2020A proposed 29-storey tower at 443 Seymour Street was set back 12 feet above its sixth floor so the heritage façade stays visible from the street — a new building shaped to respect an old one.
- Interiors
Historic lobby and stairway features
ongoingOriginal marble stairways, brass rails, bronze doors, and the gold-leaf elevator lobby survive in daily use.
- Steward
Ongoing stewardship
1976 – todayEquitable Real Estate Investment Corp. has owned and cared for the building since 1976, most recently modernizing the elevators in 2023–2024.
Heritage status does not freeze a building in time. It asks each generation to become a steward. The Rogers Building remains valuable because it continues to work — as architecture, as memory, as a downtown address, and as evidence of the city Vancouver was becoming in 1912.
Plan a Visit
Read the name over the door yourself.
The lobby is open to the public during building hours — marble, brass, bronze doors, and the gold-leaf elevator hall. Start at the corner of Granville and Pender, look up, and follow the self-guided tour from there.