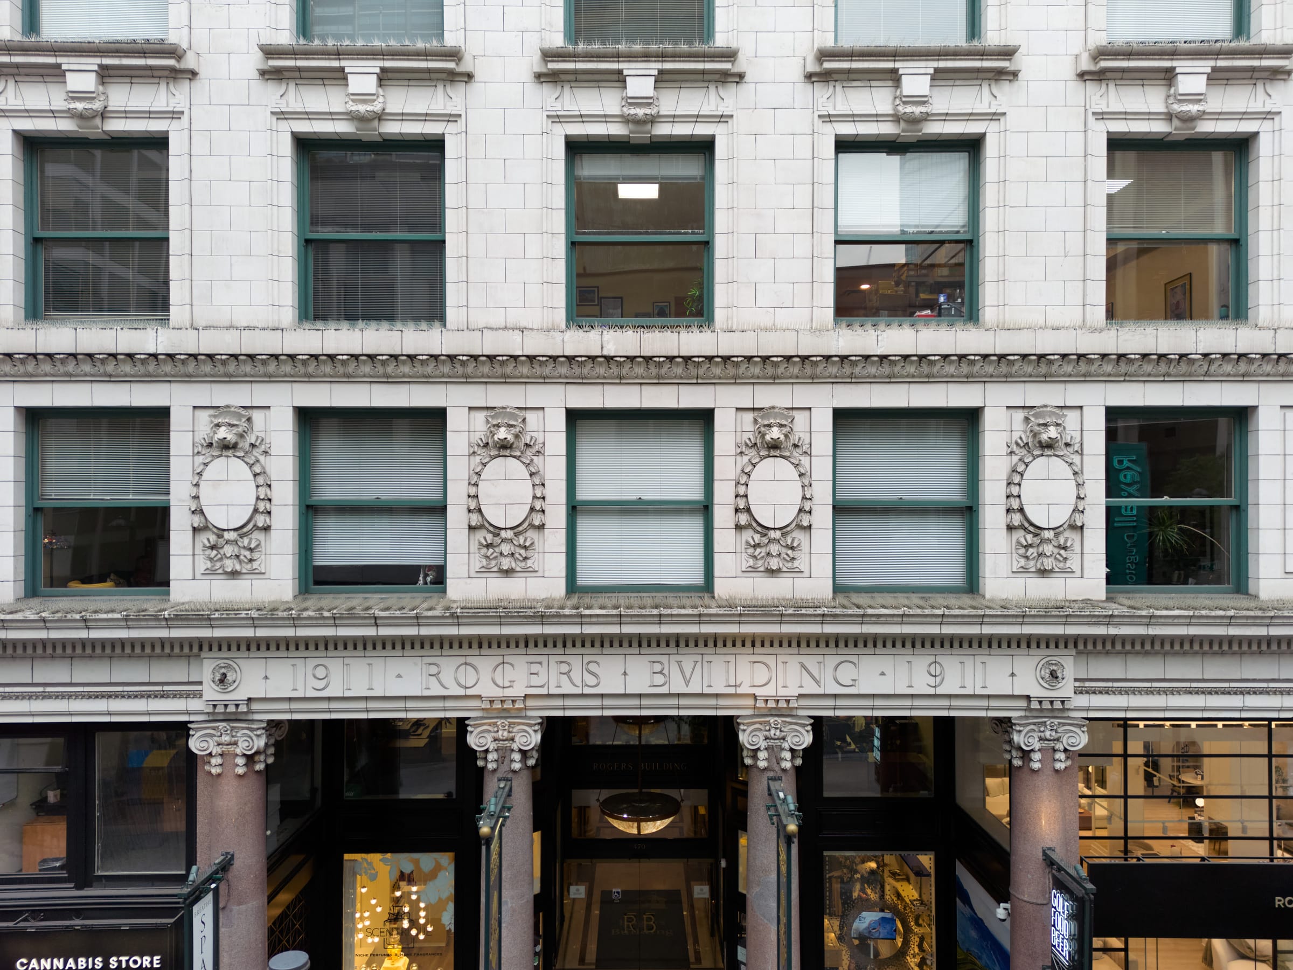
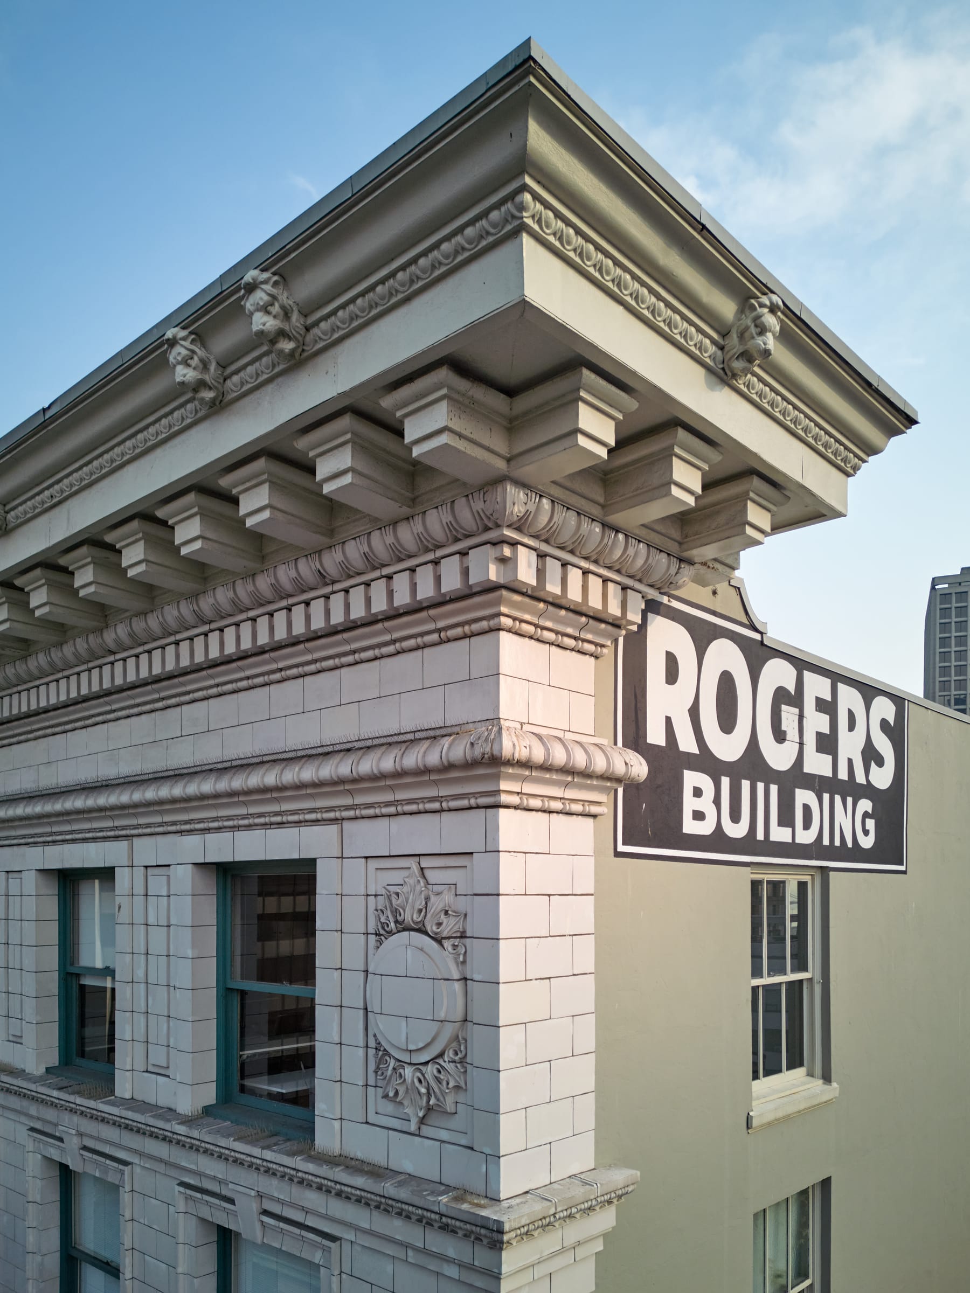
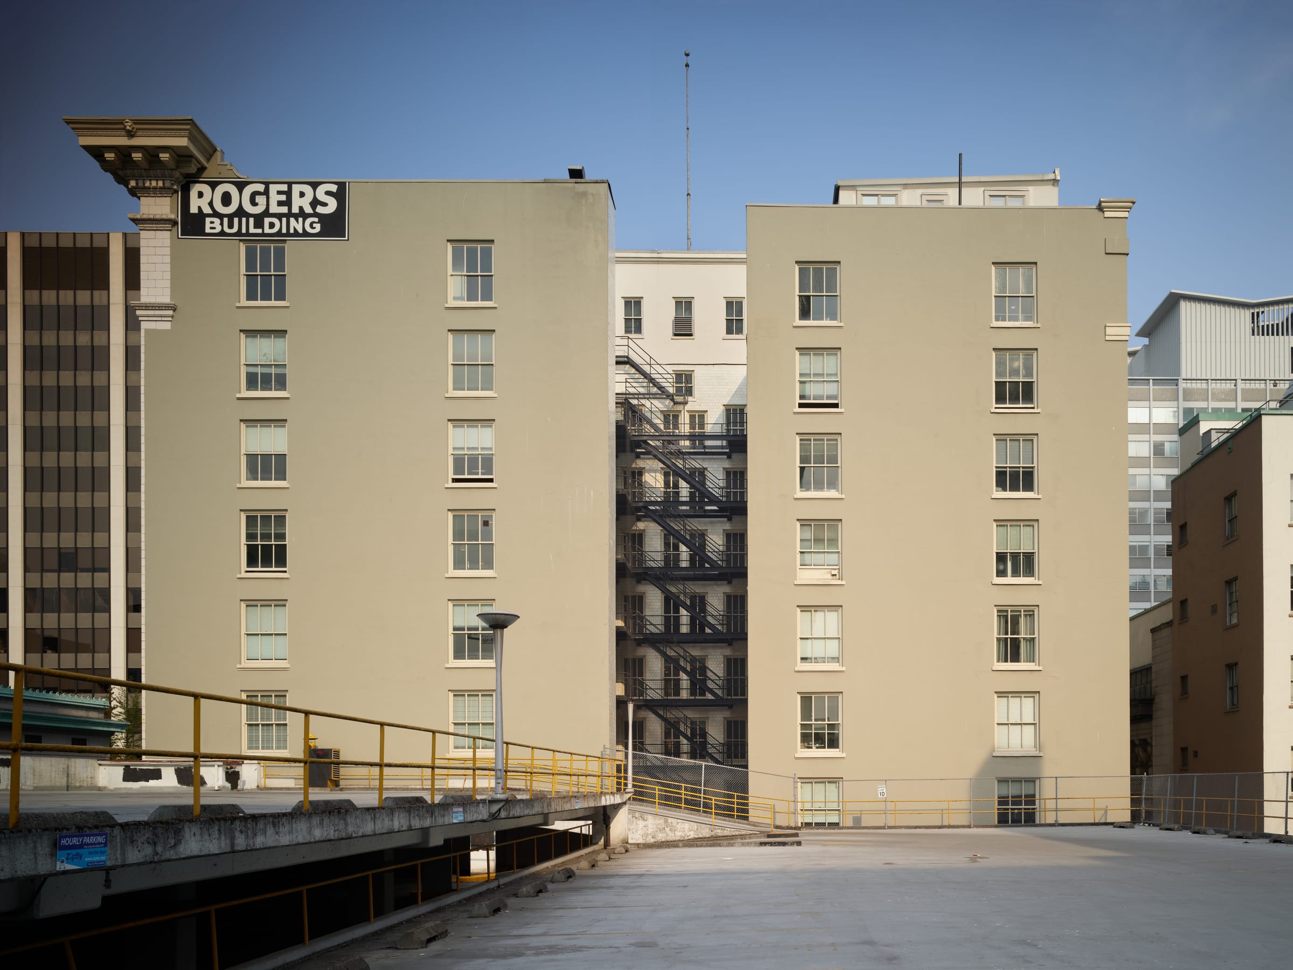
Heritage scholar Edward Mills described the Rogers Building’s design as “of the modern French Renaissance,” reflecting the Beaux-Arts training of architects Augustus Warren Gould and Édouard Frère Champney. Like Gould’s earlier American Savings Bank and Empire Building in Seattle, it composes the façade in three parts: an elaborate ground-floor base, a plainer intermediate shaft, and an elegant, light classical cornice.
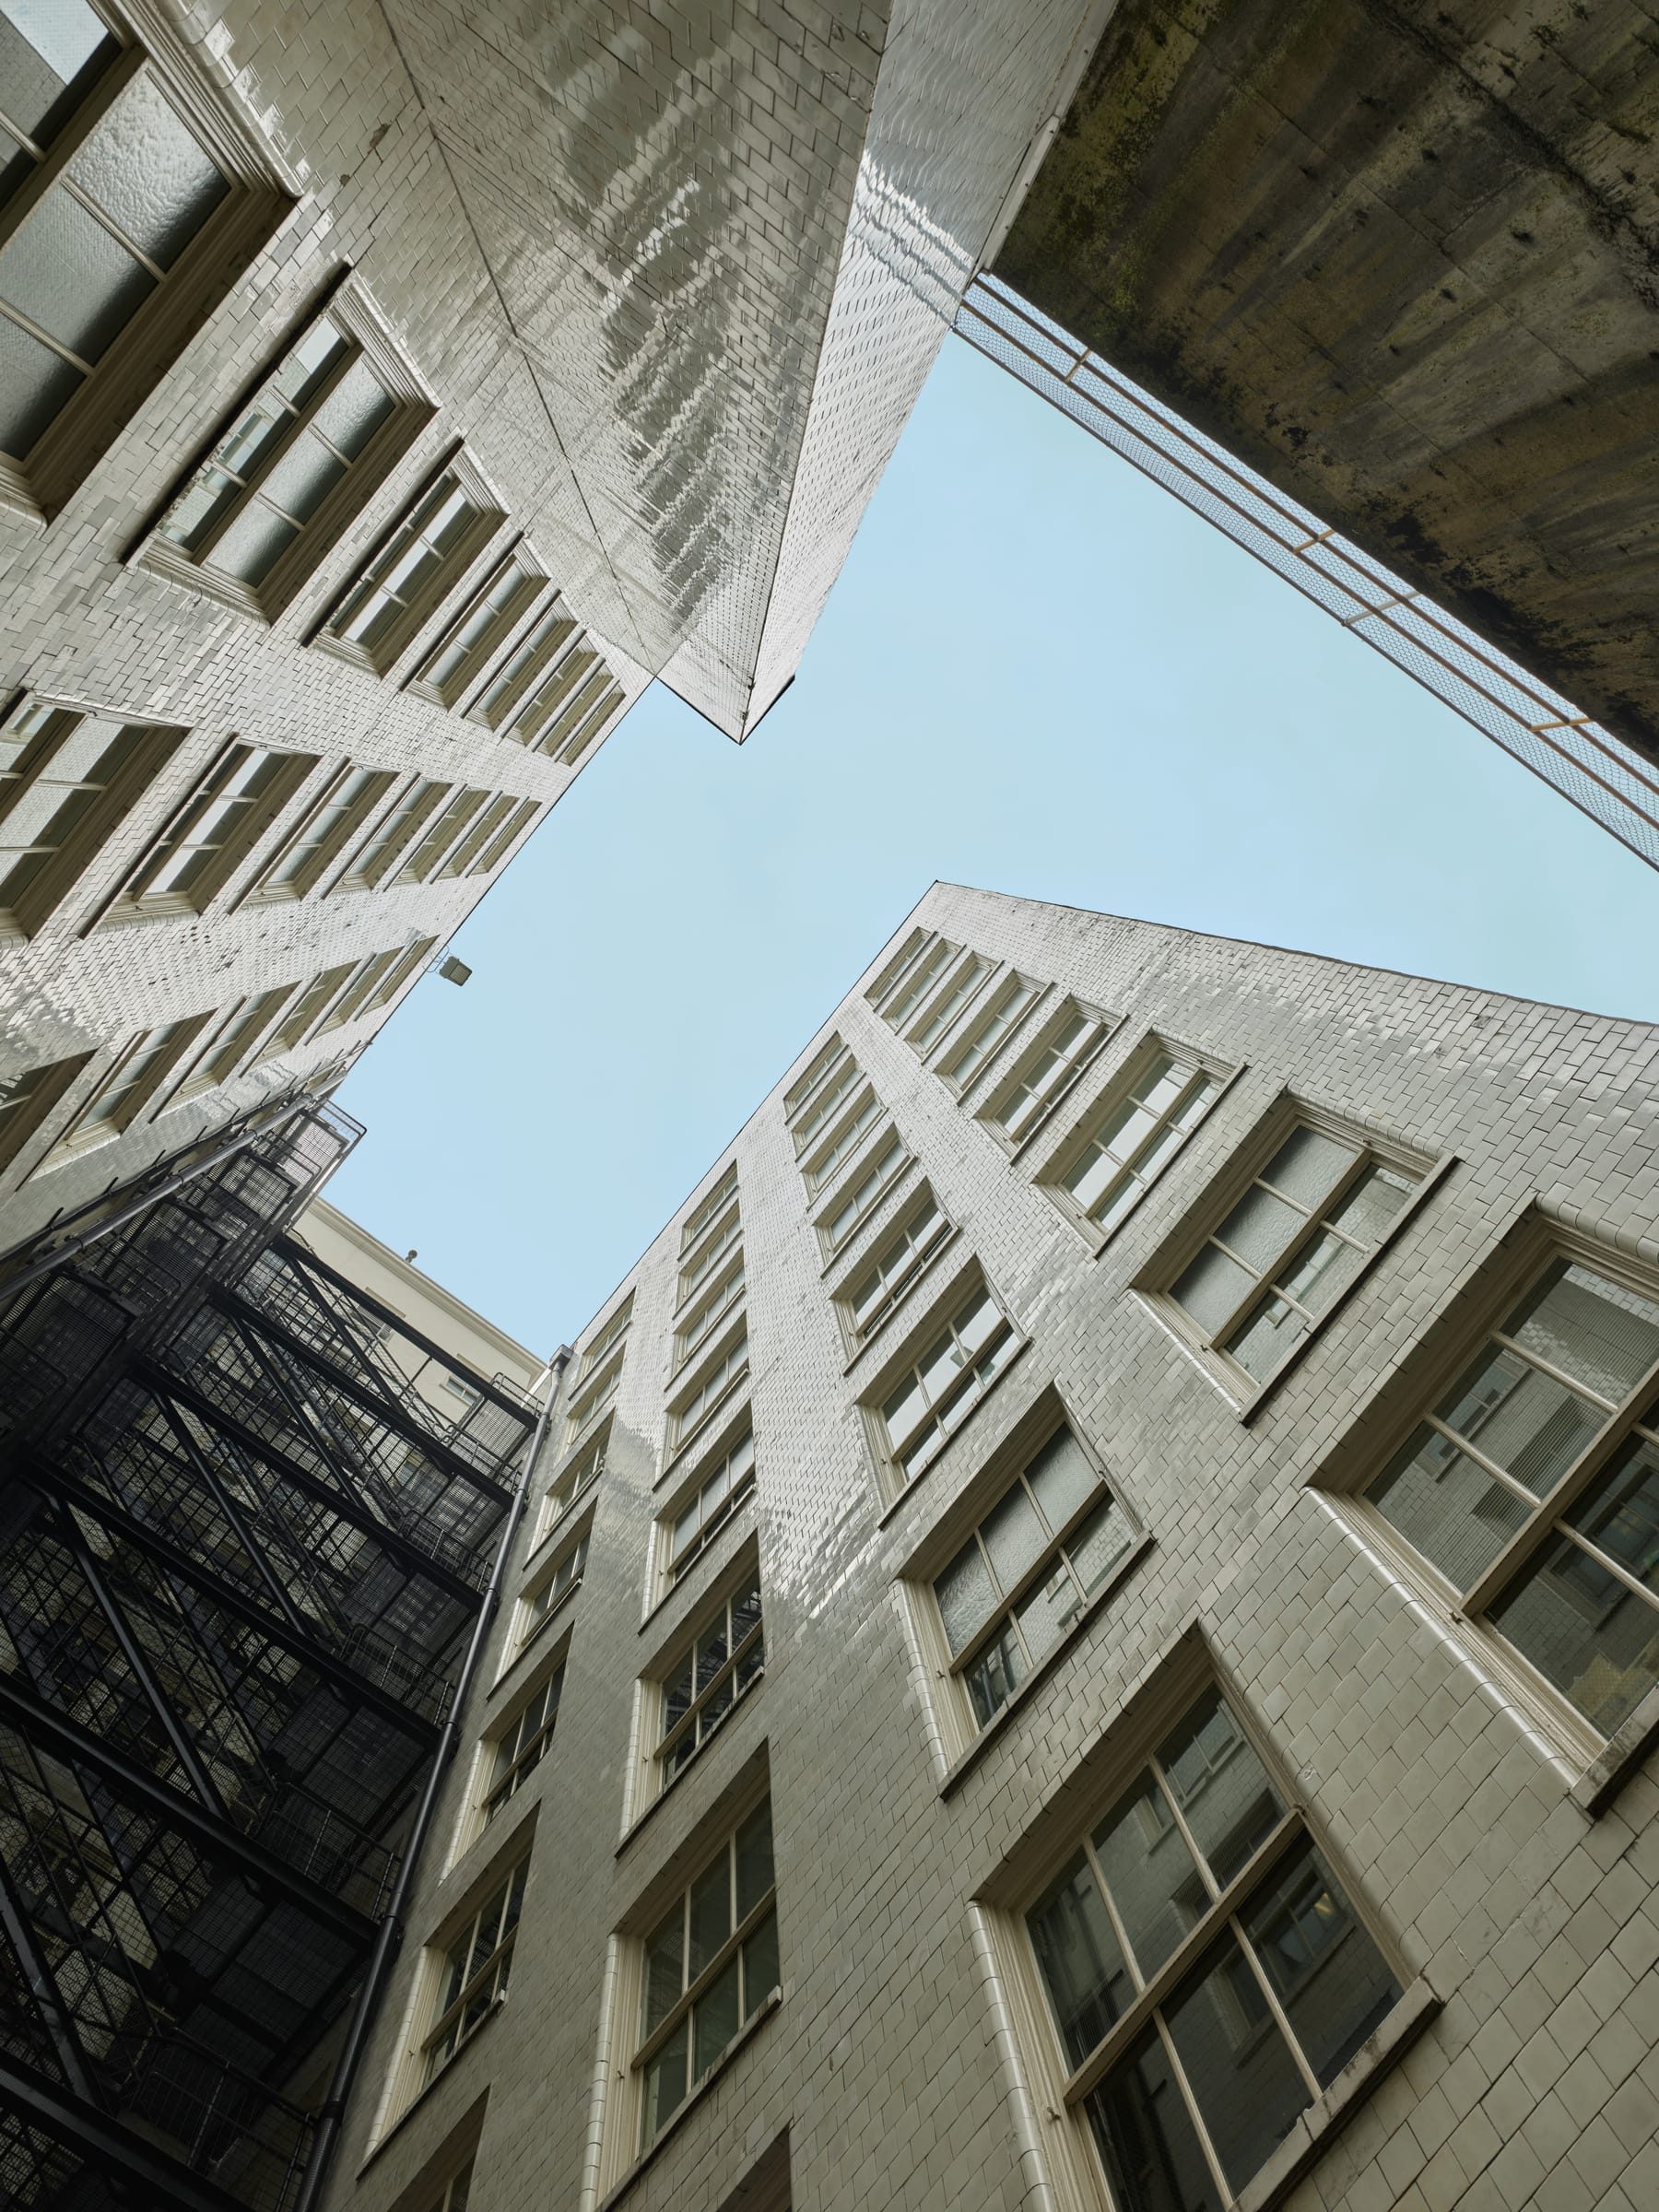
Where the Seattle bank used plain Doric columns, the Vancouver building answers with a pair of grand pink granite Ionic columns — with pilasters of the same stone defining the other ground-floor bays. Above, cream glazed terracotta rises eight storeys to a galvanized steel cornice with dentils, egg-and-dart moulding, and lion heads.
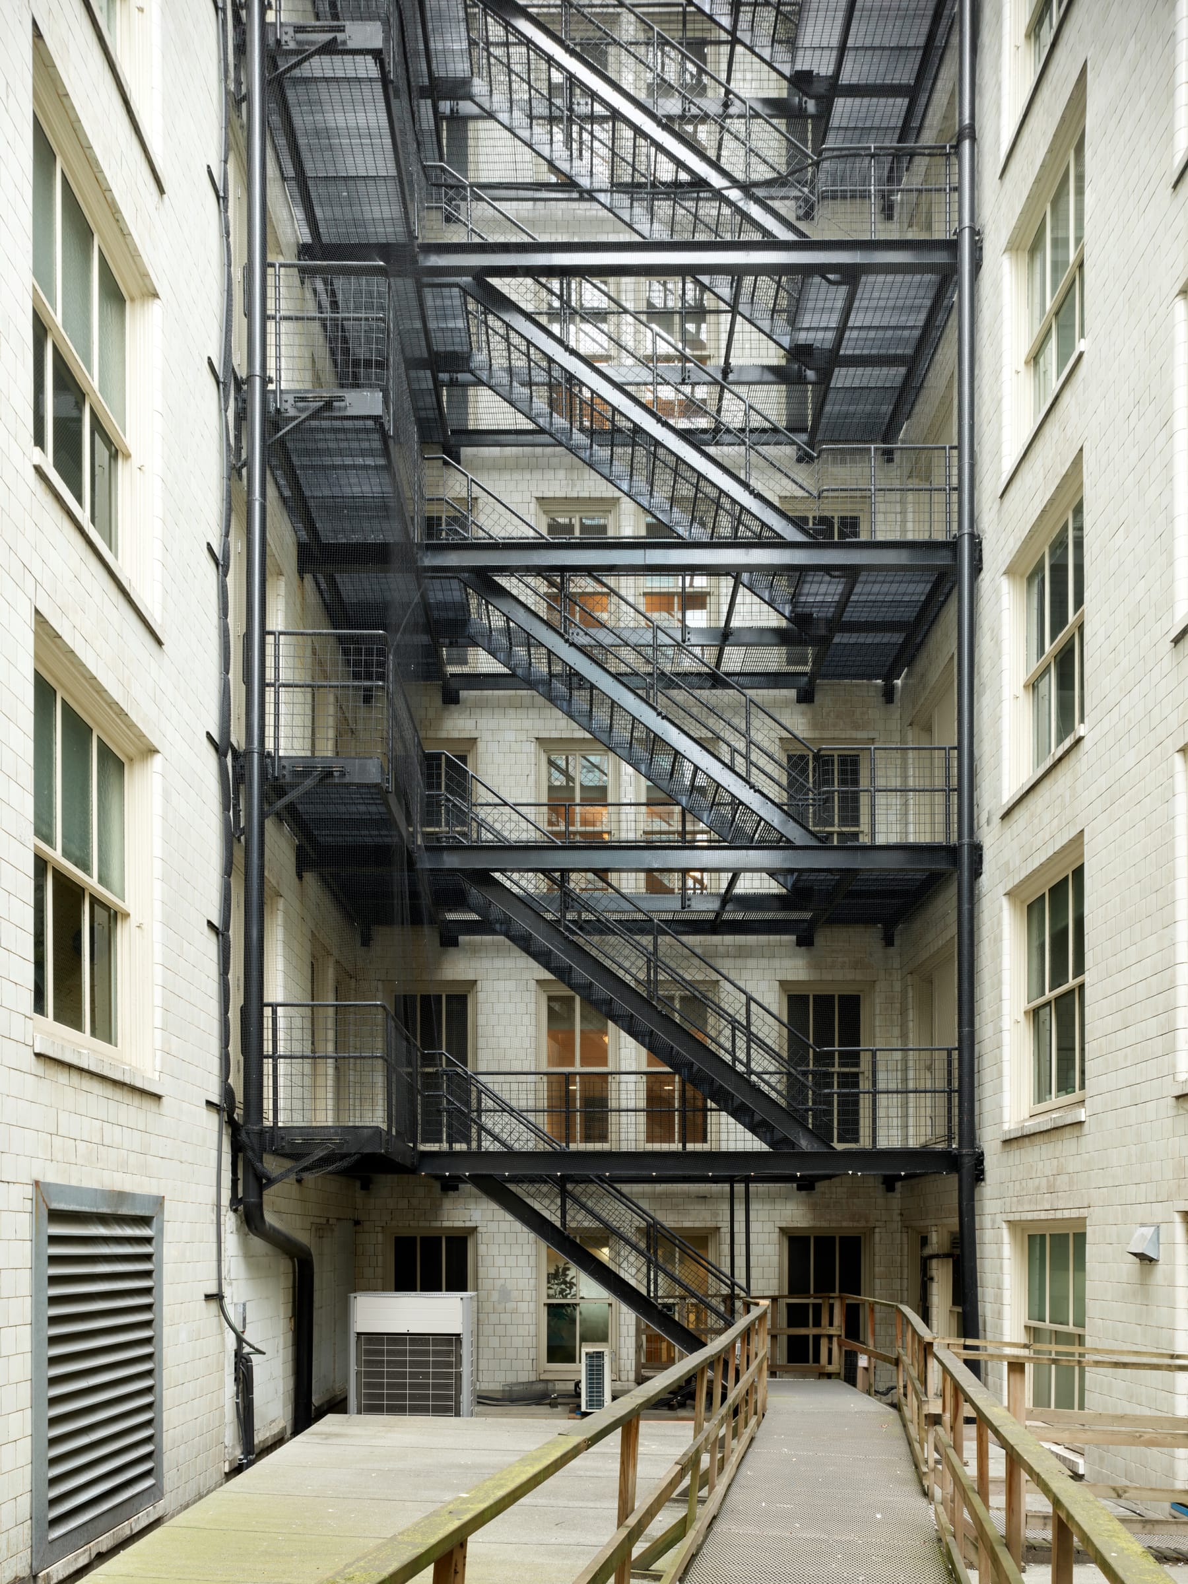
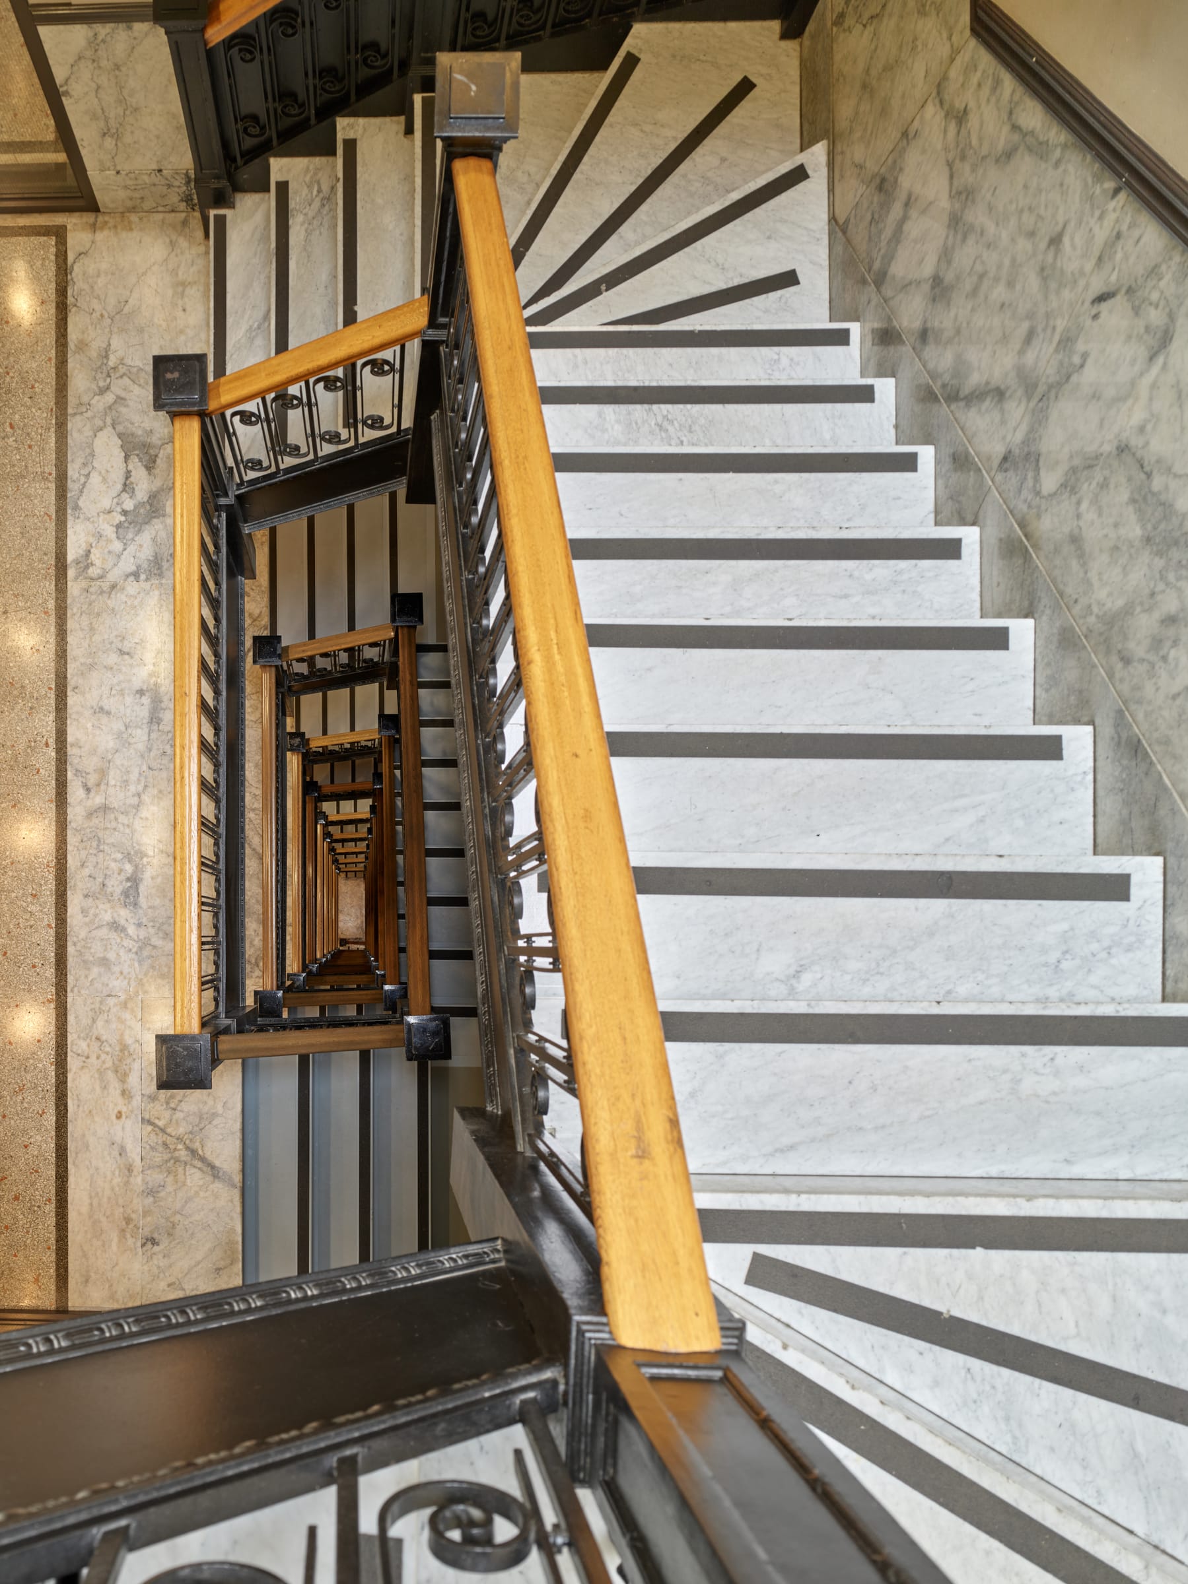
The structure behind the skin was the real news in 1911: a steel skeleton with poured concrete infill — “the latest ideas of reinforced concrete construction and the first ten storey of its kind in Canada,” as the Daily Province put it.