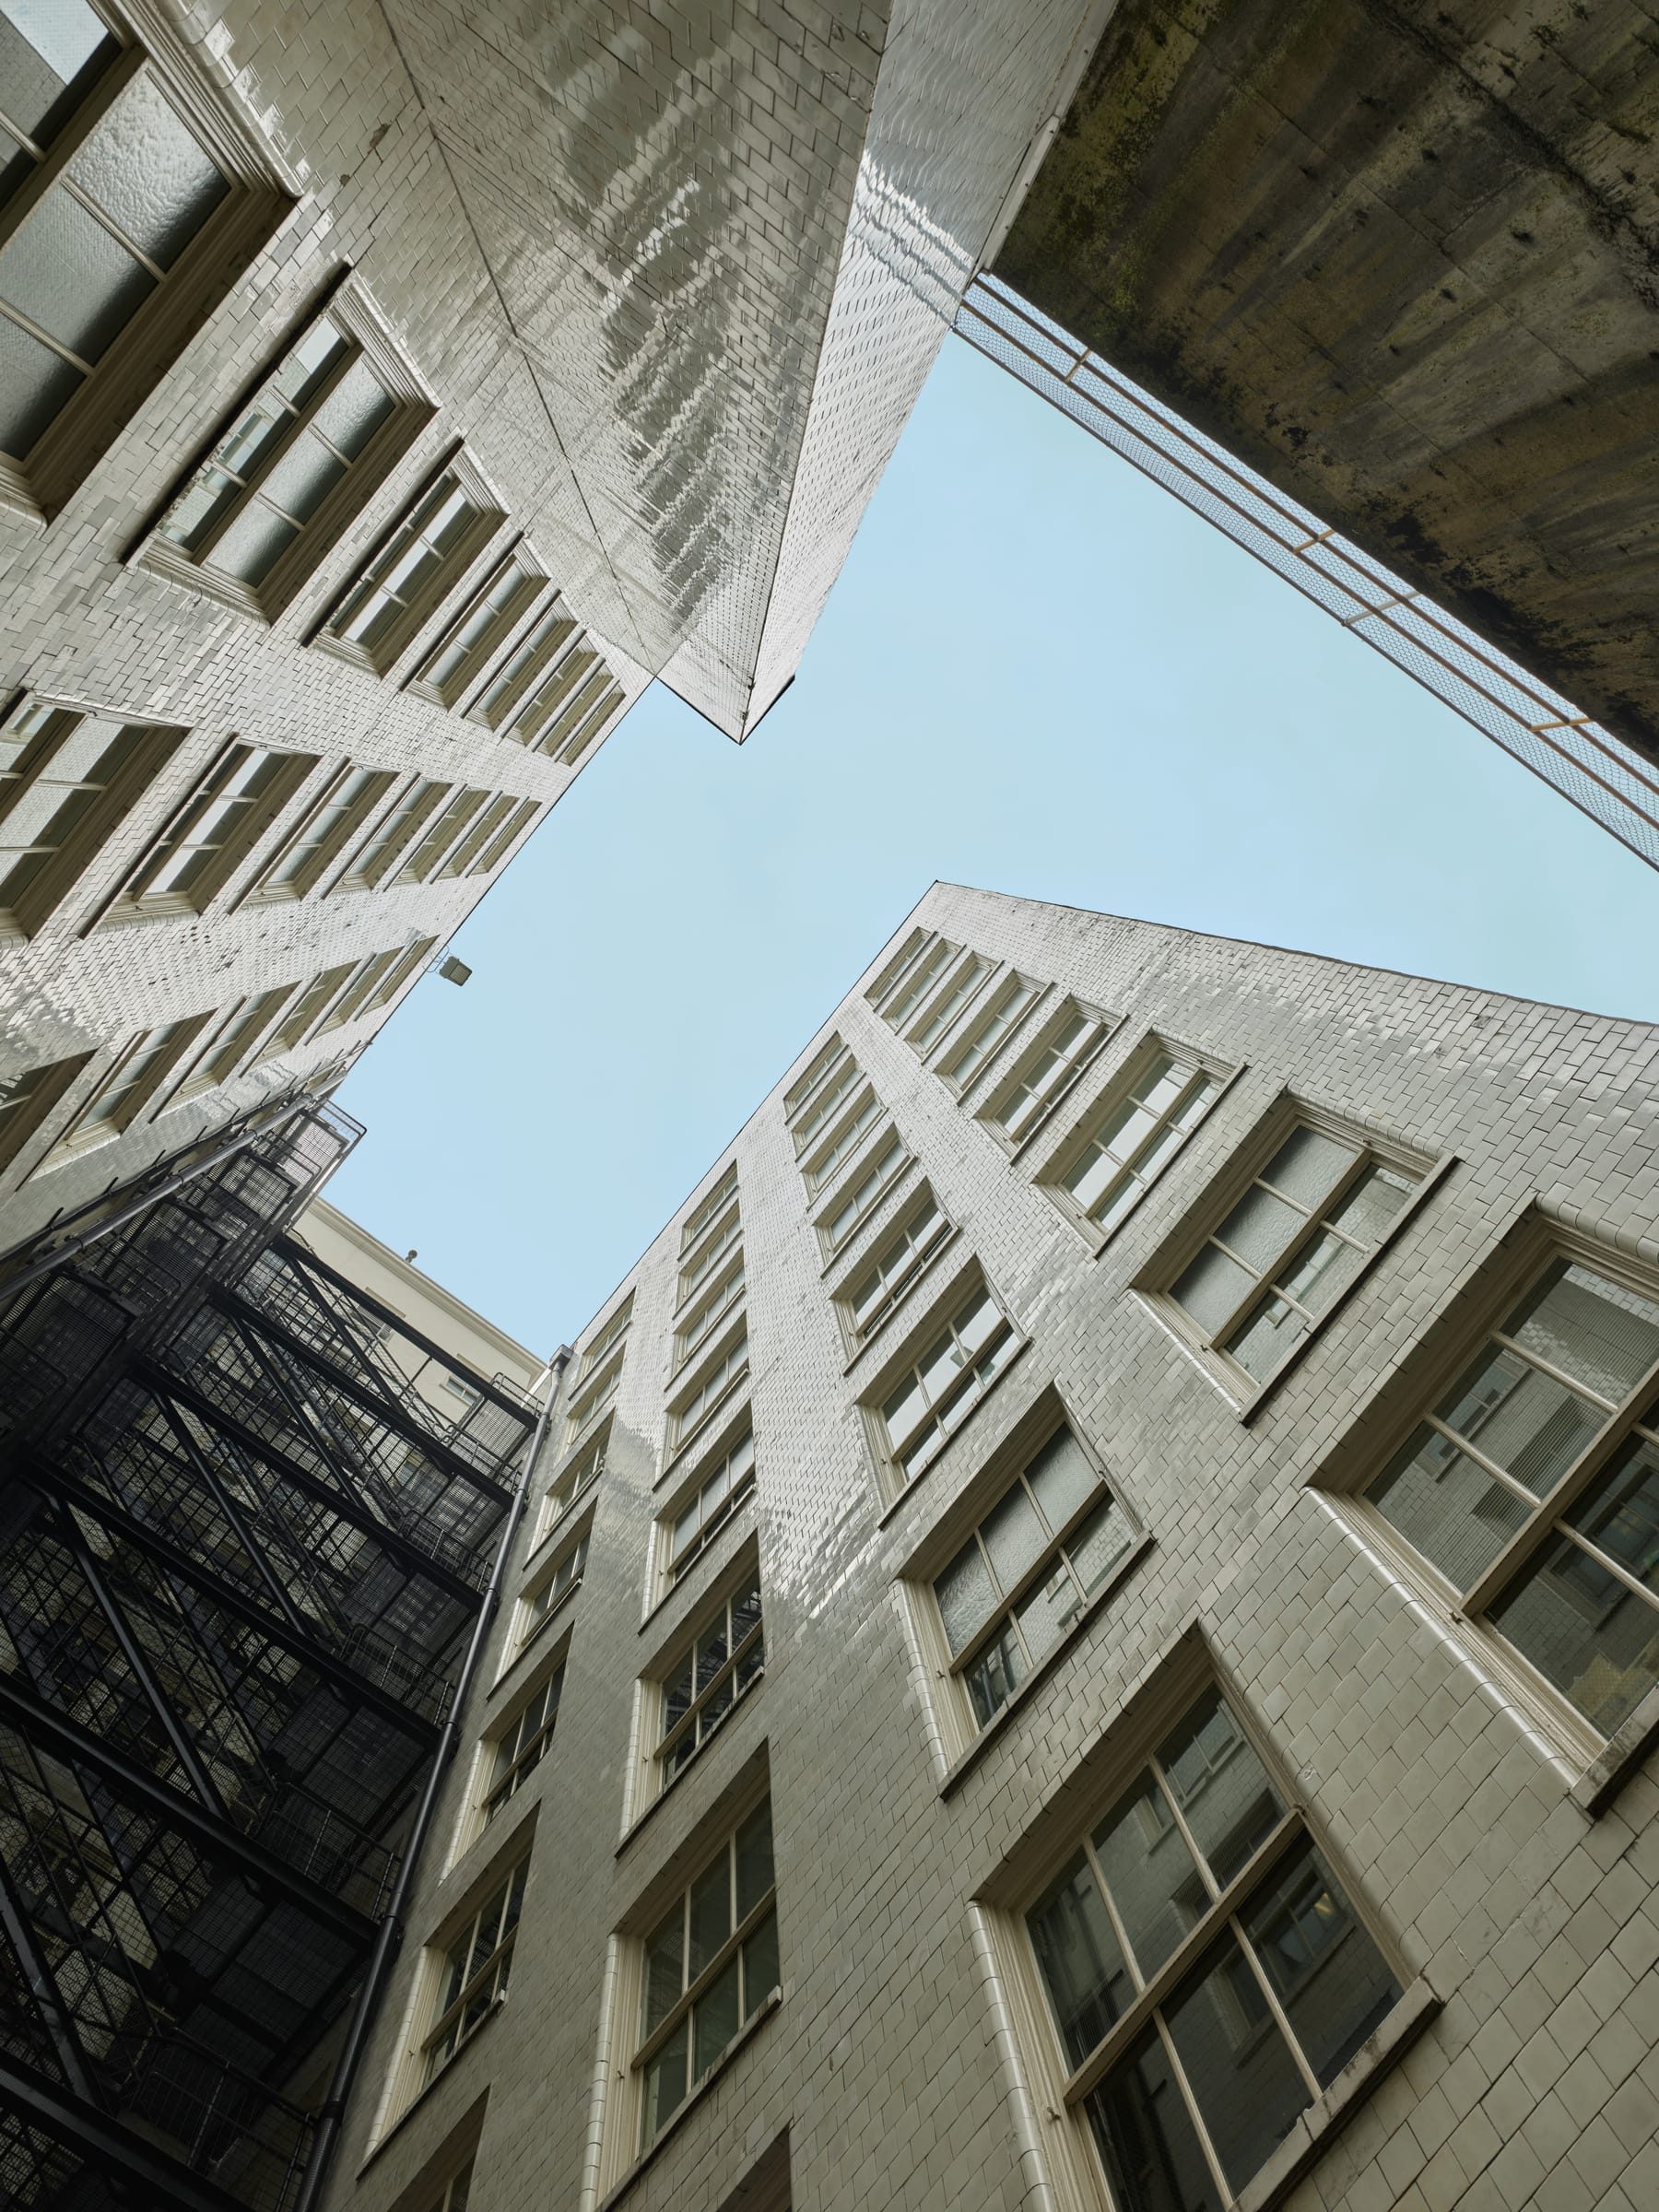
Looking up the Rogers Building light well at the sky

Education

One building can become a classroom.

The Rogers Building connects architecture, engineering, world trade, immigration, biography, conservation, and public memory.

For Educators

Teaching Vancouver through one building.

Use the Rogers Building as a case study to connect architecture, economics, urban geography, entrepreneurship, and public memory. Every module below can be taught from the sidewalk, from this website, or from the archives — and each pairs a big question with evidence a student can actually look at.

For students: this building is a primary source. Its granite says something about trade; its height says something about confidence; its carved name says something about how a self-made immigrant wanted to be remembered. Learning to read it is learning to read the city.

Lesson Modules

Six ways in.

Students45 minutes

Architecture as Evidence

Use the terracotta, granite columns, and carved inscription to read Edwardian Commercial architecture as a primary source.

  • “What can a building tell us about the economy that produced it?”
  • “Why do some buildings become landmarks?”
Students · STEM60 minutes

The Concrete First

Investigate why "the first ten storey of its kind in Canada" mattered: reinforced concrete, steel skeletons, and the engineering that made downtowns vertical.

  • “What problems did reinforced concrete solve?”
  • “Why did height matter to a 25-year-old city?”
Students · Geography45 minutes

A Building from Around the World

Map the materials: granite from Aberdeen, terracotta from Chicago, marble from Italy, linoleum from England, elevators from Toronto. What do supply chains look like in 1911 — and now?

  • “How did each material travel to Vancouver?”
  • “What would a building "sourced from the world" look like today?”
Secondary · Social Studies60 minutes

Boomtown Economics

Vancouver was spending $1.5 million a month on skyscrapers in 1911 — then the boom broke in 1913. Use the Rogers Building to study boom-and-bust cycles.

  • “What fuels a construction boom?”
  • “Who wins and who loses when it ends?”
All ages45 minutes

Biography as History

Three lives run through one building: an immigrant builder, a cultural founder, and a one-armed adventurer. What can individual stories tell us that statistics cannot?

  • “How reliable is a colourful story? How would you verify it?”
  • “Whose stories are missing from the building’s record?”
Secondary · Civics45 minutes

Heritage Conservation

From the 1986 Class A listing to the 2019 tower setback: how a city decides what to keep, and what tools it uses.

  • “What does heritage designation actually protect?”
  • “When should a new building yield to an old one?”

Glossary

Edwardian Commercial
The pragmatic, classically dressed office architecture of the 1901–1914 boom years.
Beaux-Arts
The Paris school of classical design whose training shaped both of the building’s architects.
Reinforced concrete
Concrete poured around steel, combining compressive and tensile strength — the technology behind the building’s record.
Glazed terracotta
Moulded, kiln-fired clay blocks with a ceramic glaze, used for ornament-rich façades.
Ionic order
The classical column style with scrolled capitals, used at the granite entrance.
Cornice
The projecting crown of a façade; here, ornamental galvanized steel with dentils and lions.
Cartouche
An ornamental frame or medallion — on this façade, wreathed in laurel beneath lion heads.
Light well
An open shaft in a building’s plan that brings daylight and air to interior rooms.
Adaptive reuse
Keeping a historic building alive by fitting new uses into old fabric.
Heritage designation
Formal recognition and protection of a place’s heritage value by a government.

Ask the Building

Questions this building can answer.

Prompts for discussion, essays, and walking-tour conversations.

  • What did Vancouver believe about itself in 1911?

  • Why did builders race upward before the First World War?

  • How did a building at the edge of the Pacific gather materials from three continents?

  • What made reinforced concrete revolutionary?

  • Why does daylight shape a floor plan?

  • What does heritage status protect?

  • How do old buildings stay useful?

  • What can one man’s biography — or two, or three — tell us about a city?

Look Up · Activity

The sidewalk exam.

Stand at Granville and Pender and find, without help: the carved inscription and its Roman V · the lion heads (both sets) · the granite Ionic columns · the heritage-green sashes · the steel cornice. Then the research challenge:

Research Challenge

Compare the Rogers Building with the Vancouver Block, completed the same year four blocks up Granville. One was built by a contractor, one by a meatpacking magnate; one is crowned by a light well, the other by a clock tower. What does each say about its builder — and about what Vancouver believed in 1912?

For Researchers

Source trails.

Known facts

Building name
Rogers Building (initially planned as the Glyn Building)
Address
470 Granville Street, Vancouver, BC — corner of Granville & Pender
Architects
Gould & Champney, Seattle · supervising architect Albert Gardener Wood
Engineers
Purdy & Henderson, New York
Developer
Jonathan Rogers (1865–1945)
Built
Permit 31 May 1911 · frame complete 19 February 1912 · cost ≈ $600,000
Heritage
Vancouver Heritage Register Class A, 23 September 1986

Suggested search terms

  • Rogers Building 470 Granville
  • Jonathan Rogers Vancouver
  • Elisabeth Rogers Vancouver Art Gallery
  • Francis Arthur Sutton / One-Arm Sutton
  • Gould and Champney
  • Purdy and Henderson
  • Vancouver Heritage Register Class A
  • CVA 220-04 Broadbridge

Where to look

  • City of Vancouver Archives
  • Vancouver Heritage Foundation
  • Heritage Vancouver Society
  • BC Archives
  • Library and Archives Canada
  • UBC Open Collections
  • Vancouver Public Library Special Collections
  • Pacific Coast Architecture Database (PCAD)